
Property guide
Solar Panels on Flat Roofs
Ballasted or mechanically fixed frames, membrane life, wind loading and row spacing — flat roof solar is a structural question first.
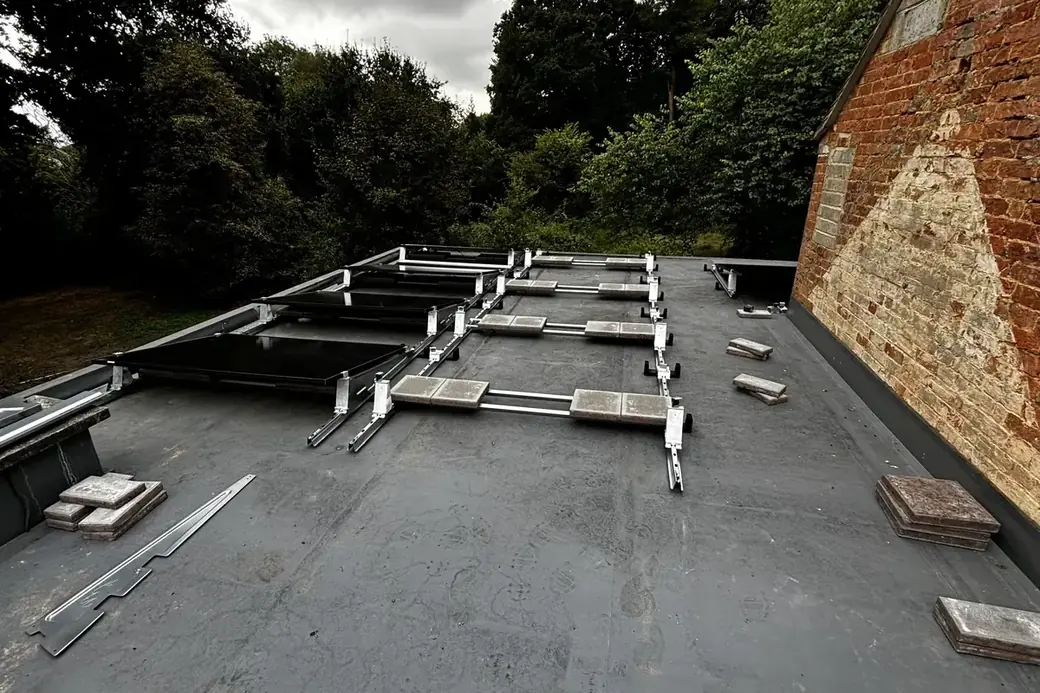
A structural question before an electrical one
On a pitched roof the array follows the roof plane and the mounting fixes into the structure. On a flat roof neither is true: the frame creates its own angle, and in most cases it is held down by weight rather than by fixings. That makes flat roof solar a loading exercise first and a solar design second.
The three questions in order: what will the structure carry, what state is the waterproofing in, and how much wind will the array have to resist.
Ballasted versus mechanically fixed
Ballasted. Frames sit on the roof on protection mats and are held in place by concrete blocks or paving slabs. Nothing penetrates the membrane, which is the strongest argument for the approach — the waterproofing stays as the roofer left it. The cost is weight, and it is not trivial: a ballasted array distributes a meaningful additional dead load across the roof.
Mechanically fixed. Frames are bolted through the waterproofing into the deck or structure below. Used where the structure will not take ballast, where exposure is high, or where the roof build-up will not tolerate concentrated point loads. Every penetration then becomes a roofing detail — sleeved, flashed and sealed to the membrane manufacturer’s method — done by or with a roofer, with the covering warranty position understood first.
Hybrid arrangements, partly ballasted and partly fixed, are common on larger roofs where perimeter zones need more restraint than the field.
Wind loading governs
An array is light. A tilted panel in a gale is not. Uplift on a flat roof array routinely exceeds the weight of the panels several times over, and the calculation depends on site exposure, building height, parapet arrangement and where on the roof the array sits.
Roof edges and corners see substantially higher pressures than the middle, which is why arrays are set back from perimeters and why ballast or fixing density increases towards the edges. This is calculated for the specific building. It is not a matter of applying the same block count everywhere.
Tilt angle is the main lever. Shallow tilts generate far less uplift, need less ballast and allow tighter row spacing, at the cost of some peak output.
Row spacing and layout
South-facing rows on a flat roof shade each other. Spacing has to be set so the front row does not cast a shadow onto the row behind at low winter sun angles, and that spacing consumes roof area — often more than people expect.
East-west facing frames, with panels back to back in a shallow A-frame, avoid most of that. Rows pack closer, ballast is lower because the profile is more aerodynamic, and generation per square metre of roof is frequently higher than a south-facing layout even though each panel produces less.
Around all of that, the layout has to keep clear of outlets, upstands, rooflights, plant, and access routes to anything that needs servicing.
Membrane, structure and access
Membrane type sets the method: single ply, felt, asphalt and liquid systems each behave differently underfoot and under load, and each has its own repair detail. Remaining life is the deciding factor — an array on a covering with a few years left will have to come off again.
A structural loading assessment is normally required before ballast is specified, particularly on timber decks, older concrete and anything with a long span.
Access is usually the easy part: work is done from a level surface rather than a pitch, though edge protection is still needed and materials have to reach roof level.
Honest limitations
Ballast weight rules out some roofs entirely. Row spacing means a flat roof supports fewer panels than its area suggests. Debris and standing water collect around frames. And an array makes future roof maintenance more involved than it was before.
What we check on this type of property
- Ballasted frames avoid penetrating the membrane but add significant weight
- Mechanically fixed frames penetrate the waterproofing and need roofer detailing
- Membrane type and remaining life decide whether to proceed or re-cover first
- Wind uplift on a tilted array is the governing design load, not panel weight
- Row spacing must prevent one row shading the next in winter
- A structural loading assessment is normally required before specifying ballast
- Perimeter zones see higher wind pressures than the centre of the roof
- Access for future maintenance across a membrane needs planning
Common questions
Ballasted or mechanically fixed?
Ballasted where the structure will take the weight, because it leaves the waterproofing intact — the frames sit on protection mats and are held down by concrete or paving slabs. Mechanically fixed where the roof will not carry ballast or where exposure demands it, in which case every penetration is detailed and sealed as a roofing operation, not an electrical one. The structure decides, not preference.
Will it damage my roof covering?
A correctly specified ballasted system should not. It sits on protection mats that spread the load and separate the frame from the membrane, and nothing pierces the waterproofing. What does cause damage is point loading, dragging frames across a membrane during installation, and grit trapped underneath. Those are method problems, and they are why flat roof work is sequenced carefully.
How old can the membrane be?
The question is remaining life, not age. Putting an array on a covering with a few years left means paying to remove and refit it when the roof is redone. We look at the membrane type, the condition of laps, upstands and outlets, and any history of leaks. Where the roof is due within the medium term, re-covering first is the cheaper order of work and lets the new membrane be detailed with the array in mind.
Why are the panels tilted at a shallow angle?
Wind. A steeply tilted panel on a flat roof is a sail, and the uplift force it generates has to be resisted by ballast weight or by fixings. A shallower tilt cuts that force substantially, needs less ballast, and allows rows to sit closer together. It gives up some peak yield against a much easier structural and spacing outcome, and on east-west facing frames it often produces more per square metre of roof regardless.
Related services
- Flat roof solarBallasted and mechanically fixed arrays on flat roofs, designed around wind loading and the membrane underneath.
- Solar panel installationSurvey, design, roof works, electrical works and commissioning for a domestic solar PV system.
- Commercial solarRooftop and ground arrays for businesses, designed around the site load profile and the grid connection available.
- Solar and battery systemsPanels, hybrid inverter and storage designed as one system, on one scaffold, with one commissioning.
The technology behind it
- Mounting systemsHooks, rails, clamps and fixings — the part of the installation that decides whether the roof stays watertight.
- Solar panelsWhat a domestic solar panel is, how it is built, and which specifications on the datasheet actually matter.
- String invertersThe conventional central inverter: how strings are designed, where it is the best value, and where it is the wrong choice.
- Power optimisersPer-panel DC electronics that keep conversion in one accessible box: the middle option between string and micro.
Property and roof guides
- Metal and profile roofsStanding seam clamps, trapezoidal through-fixings, thermal movement and dissimilar metal corrosion on sheet-covered roofs.
- East-west roofsLess annual total than south, a flatter daily curve, higher self-consumption — and a design that pairs naturally with storage.
- New build homesRetrofitting or extending solar on a new build — structural warranty notification, shallow pitches, interrupted roof planes and covenants.
See it on a real installation
Further reading
- Roof orientation and shadingHow aspect, pitch and obstructions change what a roof can produce, and what can be done about shading.
- What happens during a solar surveyWhat a surveyor measures, inspects and asks about, and why a quotation without a survey is unreliable.
- Scaffolding and access for solarWhy scaffolding is needed, what affects the cost and duration, and what to expect around your property.
Where we work
Information reviewed on 2026-08-23.
Find out what your property can take
Every design starts with a survey of the actual roof, structure and electrics rather than an assumption about the property type.
Tell us about your property
No obligation. We will review the details, come back to arrange the next step, and issue a written design and fixed quotation before anything is agreed.
Prefer to talk? Call 0118 227 7444.